1,247 sqm Commercial Land for Lease – Kindi Street, Wadi Saqra, Amman

Description

Commercial Land for Lease | Wadi Saqra – Amman

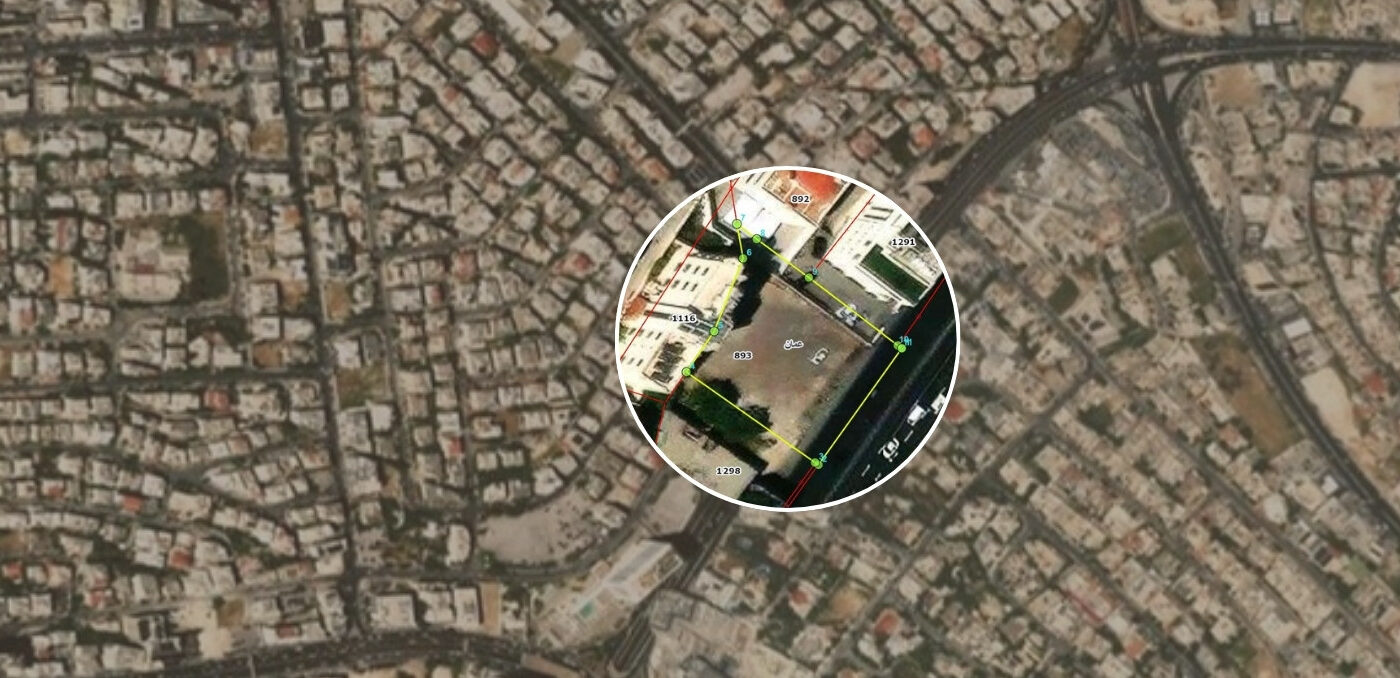
A 1,247 sqm commercial plot on Kindi Street in Wadi Saqra, holding 32 metres of frontage onto a 30-metre road in the heart of Amman’s five-star hotel district. Zoned for offices within Residential A, the plot sits a short distance from the Fifth Circle among embassies, hotels and established commercial addresses.

Plot Details

  • Total Area: 1,247 sqm
  • Plot Shape: Semi Rectangle
  • Frontage: 32m onto Kindi Street, single road frontage

Zoning & Planning

  • Zoning: Offices within Residential A
  • Plot Ratio: 39%
  • Maximum Building Height: 16m (4 Floors + Roof)
  • Setbacks: Front 5m | Side 5m | Back 7m
  • Road Width: 30m
  • Utilities: Water, electricity and sewer all available
  • Transport: BRT corridor and direct highway access

Highest & Best Use

The zoning, frontage and position favour a multi-use commercial development — offices above ground-floor retail, or uses drawing on the surrounding hotel district. At 39% coverage across four floors plus roof, the plot supports a build of roughly 1,950 sqm.

Location Highlights

Wadi Saqra is among Amman’s most connected commercial addresses, sitting between the Fifth Circle and the Wadi Saqra Interchange, with the Ritz-Carlton, Four Seasons and Istishari Hospital all close by. BRT and highway access place the plot within easy reach of Abdali, Shmeisani and the wider West Amman business district.

Features

Location

Address

Off the Fifth Circle, Kindi Street, Wadi Saqra

Nearby Landmarks

Enquiry

11,000 sqm Multi-Use Land for Sale or Lease – Abdoun Corridor, Amman

Description

Multi-Use Land for Sale or Lease | Abdoun Corridor – Amman

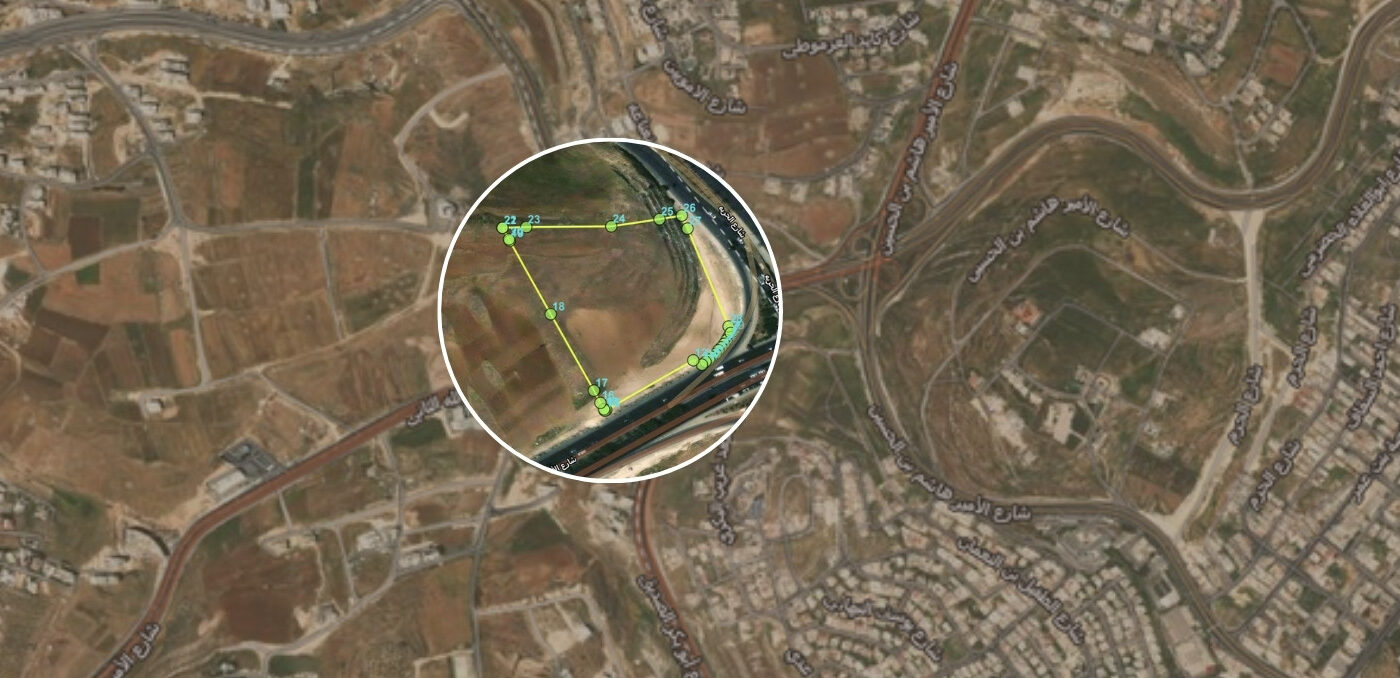
A rare corner plot of approximately 11,000 sqm directly on the Abdoun Corridor, one of West Amman’s most prestigious addresses. With dual frontage onto both Abdoun Corridor and Abu Bakr Al-Siddiq Street, and multi-use zoning, it offers exceptional flexibility for a landmark commercial or mixed-use development, with strong visibility and direct access from the interchange.

Plot Details

  • Total Area: Approx. 11,000 sqm (net of the applied road modification; final area subject to survey)
  • Plot Shape: Irregular semi-square
  • Frontage: 100m + 90m (corner plot)
  • Minimum Subdivision Size: 1,500 sqm

Zoning & Planning

  • Zoning: Multi-Use
  • Maximum Building Height: 28m (approx. 8 floors)
  • Setbacks: Front 7m | Side 5m | Back 5m
  • Utilities: Water, electricity and sewer available
  • Transport: Direct access from the main highway at Prince Hashim Interchange, with dual frontage onto Abdoun Corridor and Abu Bakr Al-Siddiq Street

The owner will cover road addition and zoning fees, reducing the upfront burden on the developer.

Highest & Best Use

The multi-use zoning, generous height allowance, and corner position suit a mixed-use commercial development combining retail, office, and serviced or residential components. The 1,500 sqm minimum subdivision allows phased delivery or a single integrated scheme.

Joint Venture / Land Contribution

The owner is open to joint venture arrangements and may consider contributing the land as equity into a development partnership for the right project and developer profile.

Location Highlights

Abdoun is among Amman’s most sought-after districts — home to embassies, premium residential communities, and high-end retail and dining. The Abdoun Corridor provides seamless connectivity across West Amman, with Taj Lifestyle Center, the Abdoun embassy district and the established communities of Deir Ghbar all within a short drive.

Features

Location

Address

Corner of Abdoun Corridor and Abu Bakr Al-Siddiq Street, Abdoun

Nearby Landmarks

Enquiry

8,449 sqm Residential Land for Sale or Lease – Hijar Al-Nawabelseh, Amman

Description

Residential Land for Sale or Lease | Hijar Al-Nawabelseh – Amman

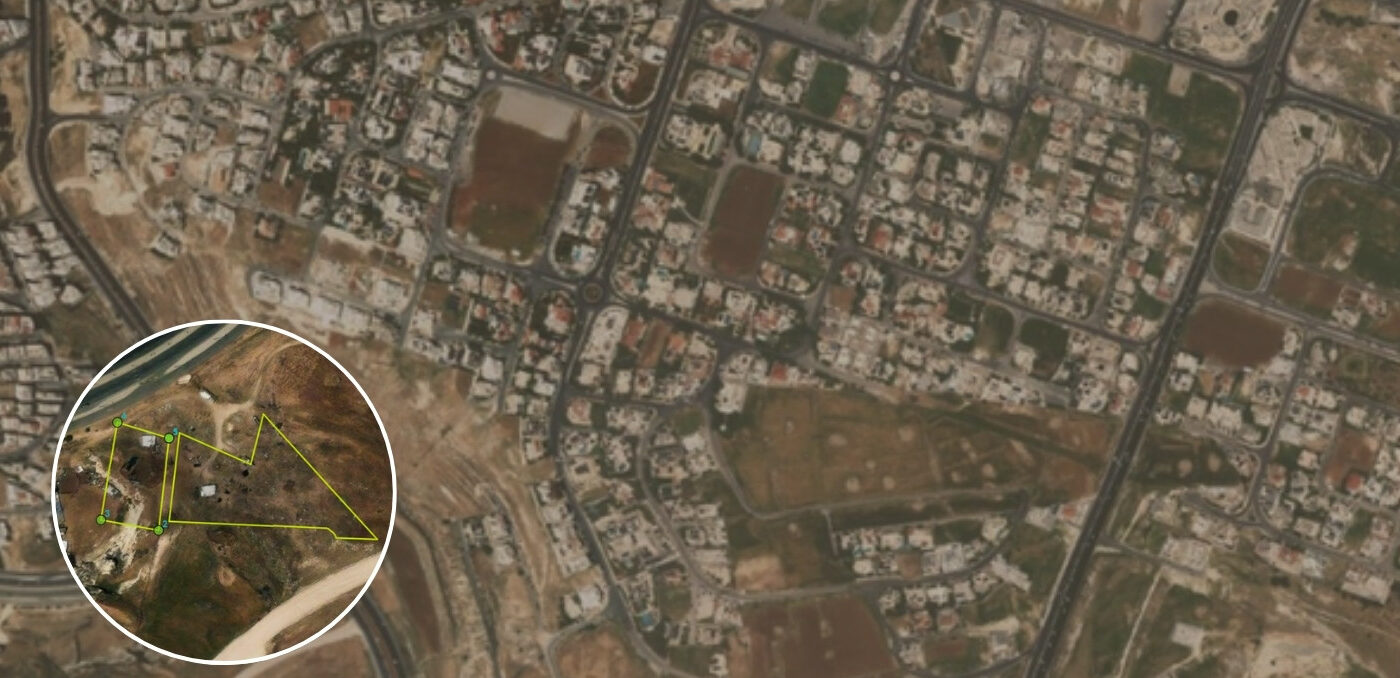
An 8,449 sqm residential plot in Hijar Al-Nawabelseh, offering direct access from the 60m Walkway — one of West Amman’s key arterial routes connecting major districts across the city.

Zoned Residential Class B, the plot supports up to four floors at a 45% plot ratio and a maximum height of 16 metres, making it well suited for a residential compound or multi-unit development. The irregular shape provides planning flexibility, and all utilities — water, electricity, and sewer — are available on site.

Plot Details

  • Total Area: 8,449 sqm
  • Plot Shape: Irregular
  • Minimum Subdivision: 750 sqm

Zoning & Planning

  • Zoning: Residential Class B
  • Max Building Height: 16m (4 floors)
  • Plot Ratio: 45%
  • Setbacks: Front 4m | Side 4m | Back 6m
  • Utilities: Water, Electricity, Sewer
  • Transport: Adjacent to the 60m Walkway

Highest & Best Use

The scale, zoning, and road access favour a residential compound with convenience retail at ground level — a format in strong demand across West Amman’s growing residential corridors. The plot’s proximity to Deir Ghbar enhances its appeal to end-users and developers targeting the mid-to-upper residential segment.

Joint Venture / Land Contribution

The owner is open to joint venture arrangements and may consider contributing the land as equity into a development partnership for the right project and developer profile.

Location Highlights

Hijar Al-Nawabelseh sits within the broader West Amman growth corridor, adjacent to established communities including Deir Ghbar. The area benefits from strong infrastructure, proximity to major commercial and institutional anchors, and easy connectivity across the city via the 60m Walkway.

Features

Location

Address

Abu Bakr Al-Siddeq St., Deir Ghbar

Nearby Landmarks

Enquiry