500 sqm Residential Land for Sale – Al-Yadoudeh, Amman

Description

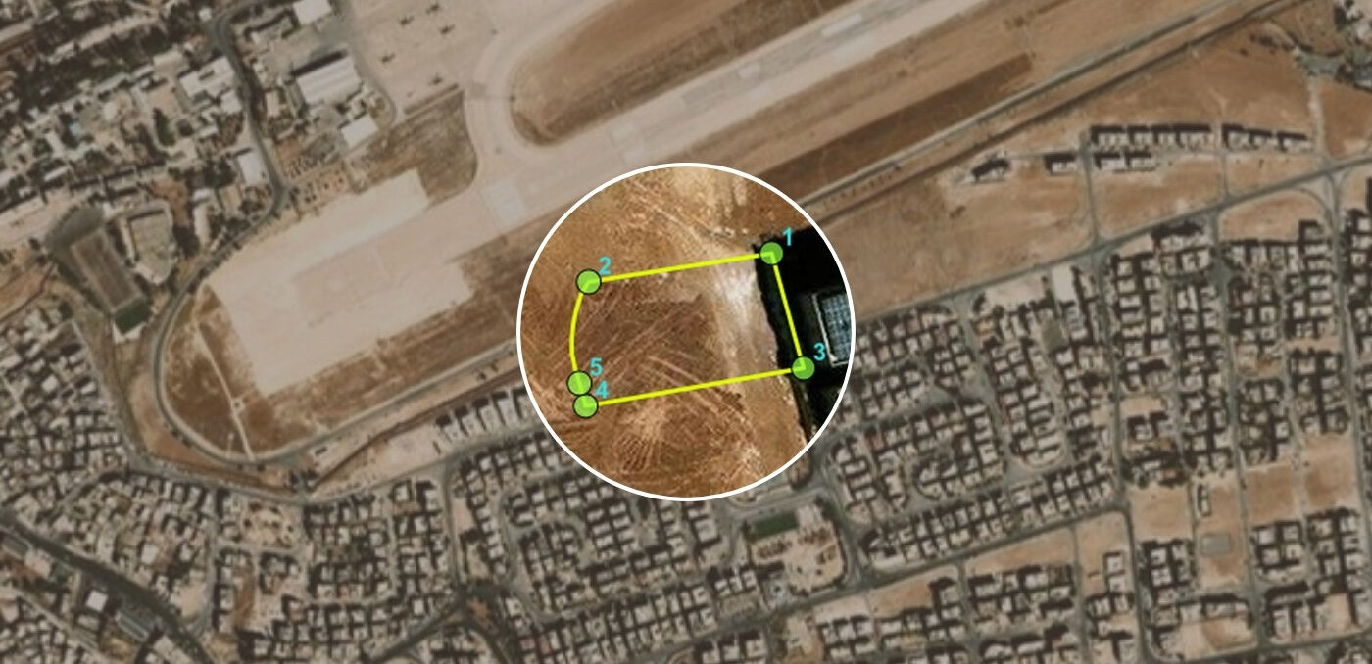
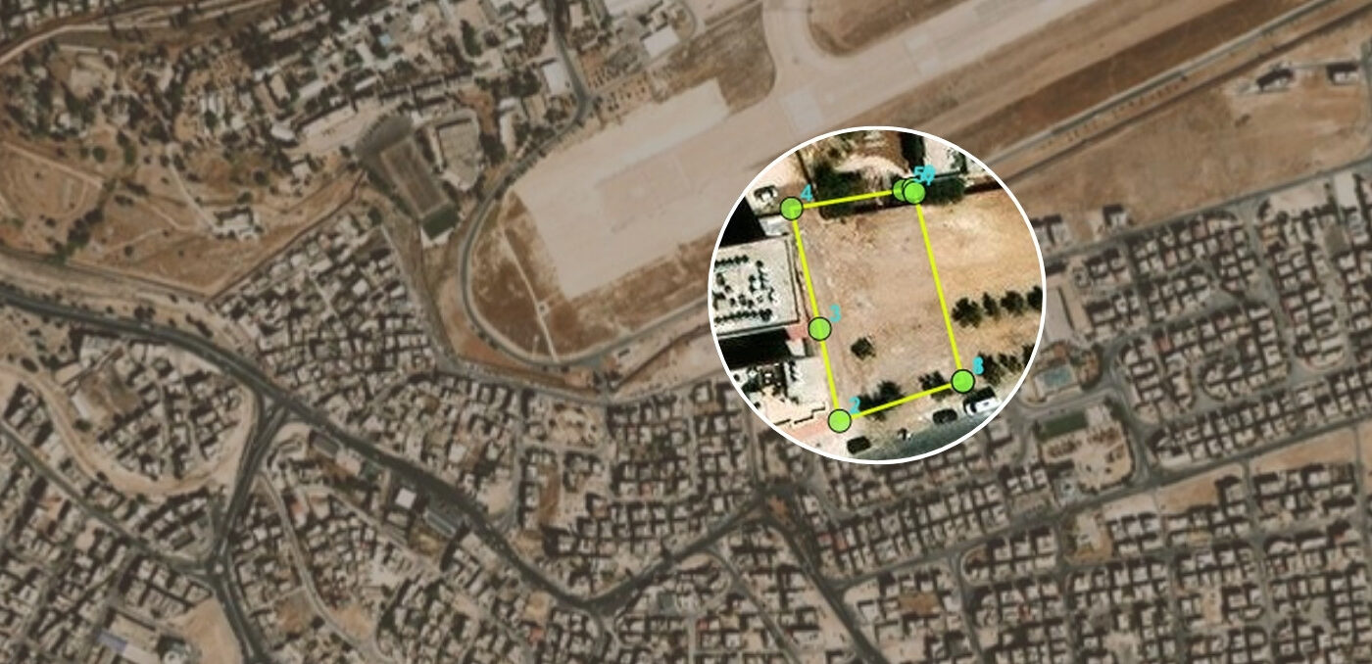
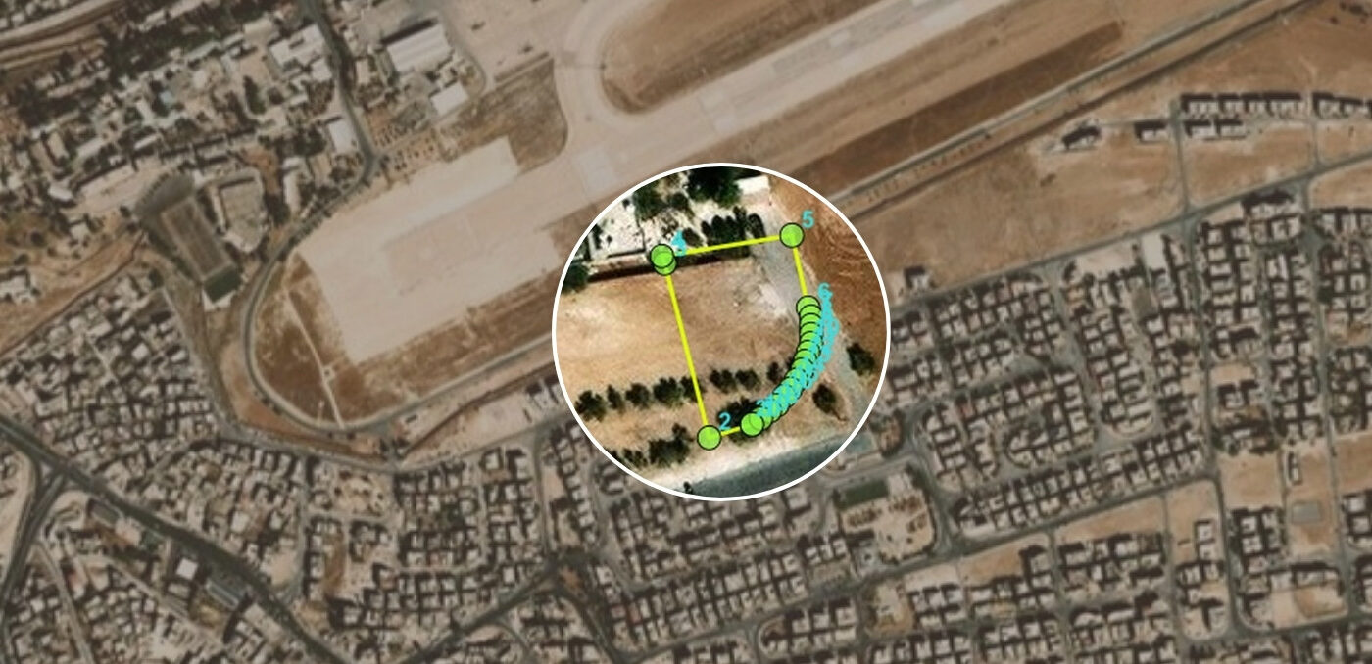
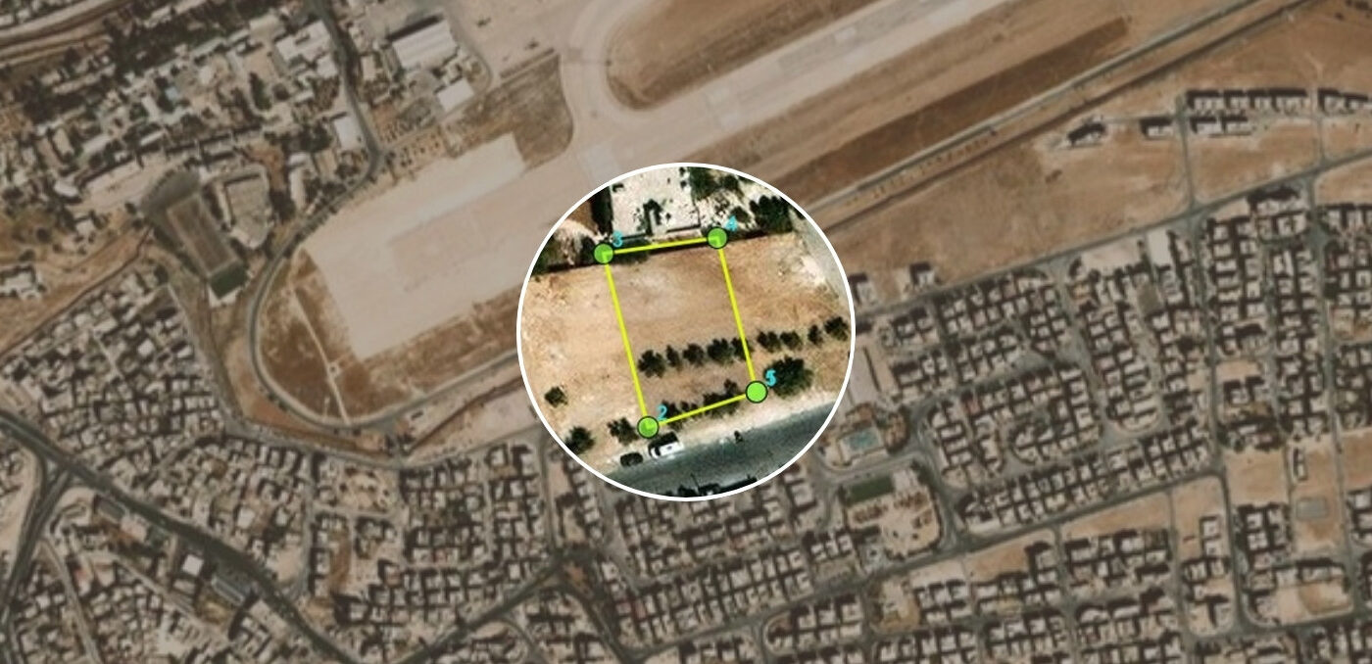
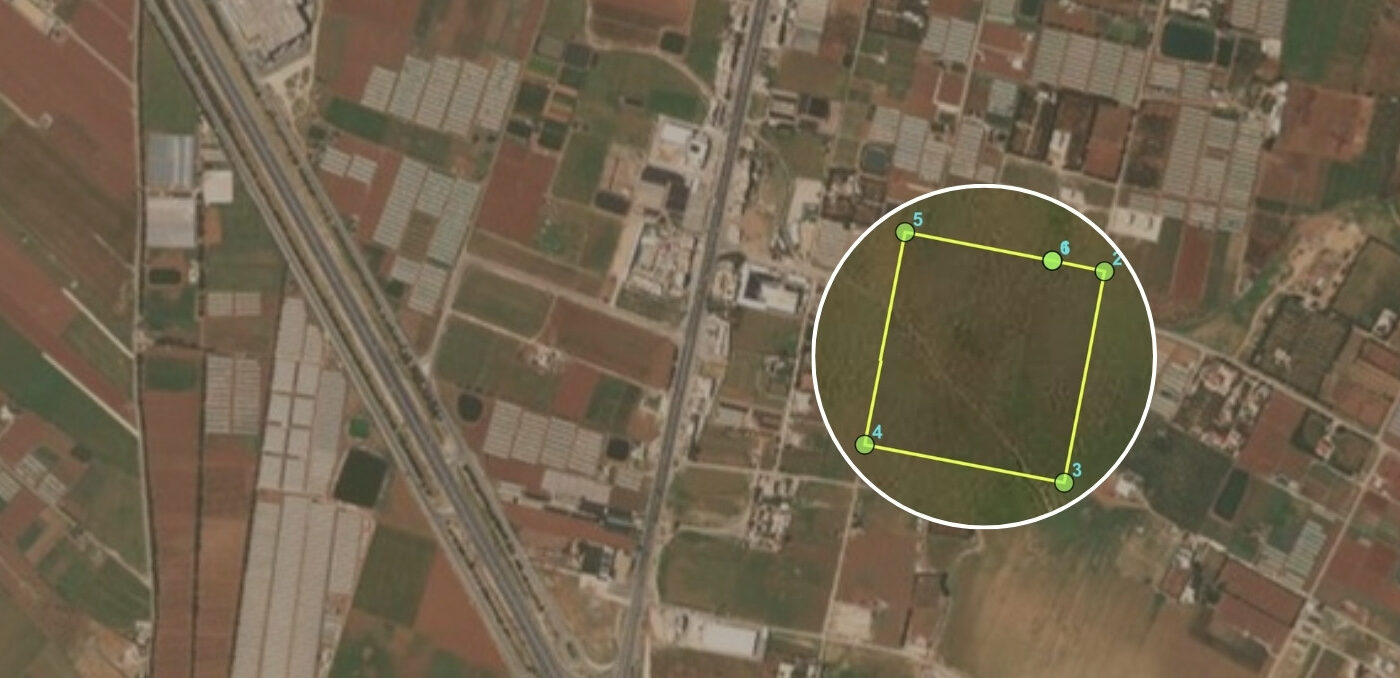
A 500 sqm residential plot in Al-Yadoudeh, in the farming belt south of Amman just off the Airport Road corridor. The plot is a near-square quadrilateral of roughly 22m by 23m, giving a regular and easily planned building envelope.

Zoned Residential Class C, it permits four floors at 51% building coverage and a maximum height of 16 metres — a build allowance of around 1,020 sqm across four floors. Water, electricity and sewer are all available.

Access is via a road provided for in the regulatory plan but not yet opened on the ground.

Plot Details

  • Total Area: 500 sqm
  • Plot Shape: Near-square quadrilateral
  • Approximate Dimensions: 22m x 23m
  • Access: Planned road, not yet opened

Zoning & Planning

  • Zoning: Residential Class C
  • Building Coverage: 51%
  • Permitted Floors: 4
  • Maximum Building Height: 16m
  • Setbacks: Front 4m | Side 3m | Back 4m
  • Utilities: Water, electricity and sewer available

Highest & Best Use

At 500 sqm with Residential C zoning, the plot suits a single family villa or a small apartment building of up to four floors. The surrounding area is a mix of housing and working farmland still filling in, so the plot also reads as a hold with the area’s gradual build-out as the story.

Location Highlights

Al-Yadoudeh sits south of Amman along the Airport Road corridor, within reach of Madaba Bridge and the airport route. The immediate surroundings combine established homes, greenhouses and farms, with Middle East University, The Jordan Zoo and Al-Durra Al-Sharifa Schools among the nearby anchors.

Features

Location

Address

Off Airport Road, near Madaba Bridge, Al-Yadoudeh

Nearby Landmarks

Enquiry

4,335 sqm Residential Land for Sale – Juhra Al-Shamali, Amman

Description

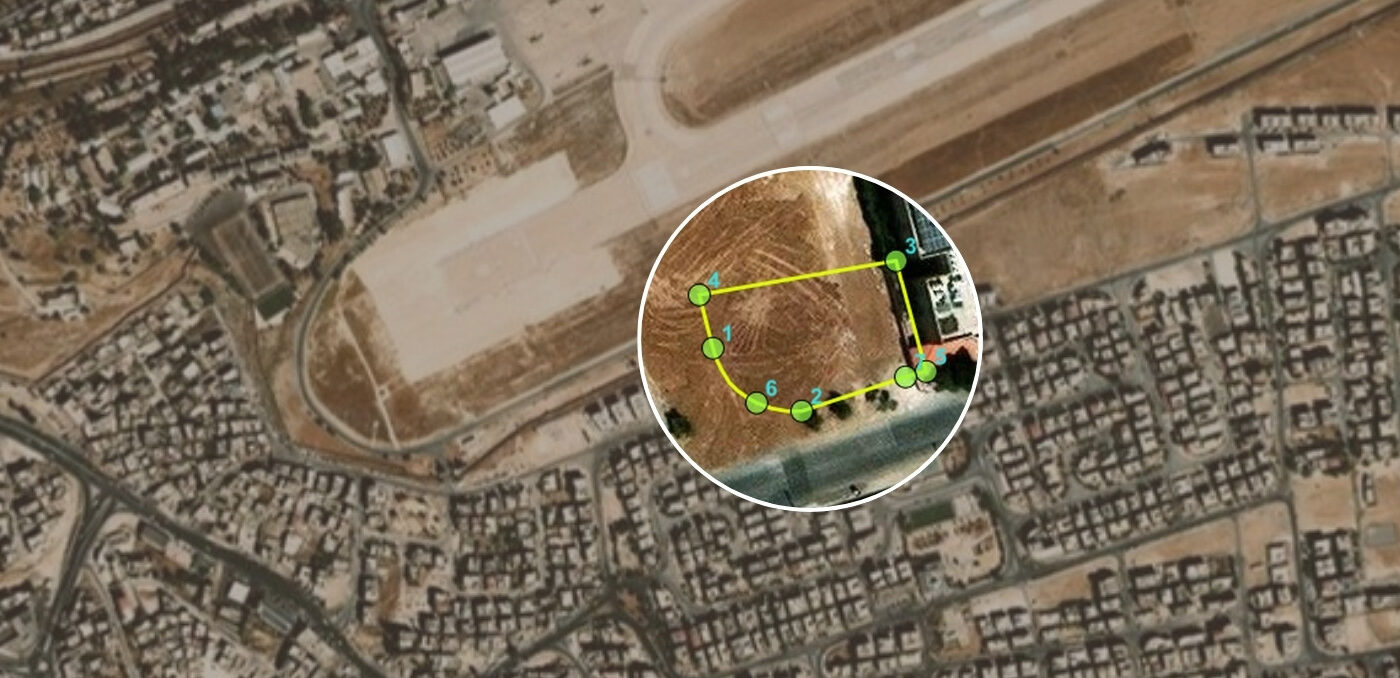
A 4,335 sqm corner residential plot in Juhra Al-Shamali, within the established Dahyet Al-Yasmine area of Amman. The plot holds 60m of frontage onto each of its two roads – a 20m road to the north and a 12m road to the east – giving it unusually generous access and exposure for a plot of this size.

Zoned Residential Class C, it permits four floors at 51% building coverage and a maximum height of 16 metres, suiting a multi-unit residential development or a phased villa scheme. With a 500 sqm minimum subdivision, the plot can also be split into independent lots.

Plot Details

  • Total Area: 4,335 sqm
  • Plot Shape: Irregular quadrilateral
  • Position: Corner plot with two road frontages
  • Frontage: 60m on each of the two roads
  • Minimum Subdivision Size: 500 sqm

Zoning & Planning

  • Zoning: Residential Class C
  • Building Coverage: 51%
  • Permitted Floors: 4
  • Maximum Building Height: 16m
  • Setbacks: Front 4m | Side 3m | Back 4m
  • Road Widths: 20m (north) and 12m (east)
  • Utilities: Water, electricity and sewer all available

Highest & Best Use

The combination of scale, corner position and Residential C zoning favours an apartment development of four floors, delivered as a single scheme or in phases. Alternatively, the 500 sqm minimum subdivision supports a small villa cluster for developers targeting end-users in Dahyet Al-Yasmine.

Joint Venture / Land Contribution

The owner is open to joint venture arrangements and may consider contributing the land as equity into a development partnership for the right project and developer profile.

Location Highlights

Juhra Al-Shamali sits within Dahyet Al-Yasmine, an established residential district with mature infrastructure and a settled community character. The plot benefits from direct connectivity to the wider city road network, with the Prince Hashim Interchange and the Abdoun Corridor both within a short drive.

Features

Location

Address

Near Al Yasmine Circle, Juhra Al-Shamali, Dahyet Al-Yasmine

Nearby Landmarks

Enquiry

11,000 sqm Multi-Use Land for Sale or Lease – Abdoun Corridor, Amman

Description

Multi-Use Land for Sale or Lease | Abdoun Corridor – Amman

A rare corner plot of approximately 11,000 sqm directly on the Abdoun Corridor, one of West Amman’s most prestigious addresses. With dual frontage onto both Abdoun Corridor and Abu Bakr Al-Siddiq Street, and multi-use zoning, it offers exceptional flexibility for a landmark commercial or mixed-use development, with strong visibility and direct access from the interchange.

Plot Details

  • Total Area: Approx. 11,000 sqm (net of the applied road modification; final area subject to survey)
  • Plot Shape: Irregular semi-square
  • Frontage: 100m + 90m (corner plot)
  • Minimum Subdivision Size: 1,500 sqm

Zoning & Planning

  • Zoning: Multi-Use
  • Maximum Building Height: 28m (approx. 8 floors)
  • Setbacks: Front 7m | Side 5m | Back 5m
  • Utilities: Water, electricity and sewer available
  • Transport: Direct access from the main highway at Prince Hashim Interchange, with dual frontage onto Abdoun Corridor and Abu Bakr Al-Siddiq Street

The owner will cover road addition and zoning fees, reducing the upfront burden on the developer.

Highest & Best Use

The multi-use zoning, generous height allowance, and corner position suit a mixed-use commercial development combining retail, office, and serviced or residential components. The 1,500 sqm minimum subdivision allows phased delivery or a single integrated scheme.

Joint Venture / Land Contribution

The owner is open to joint venture arrangements and may consider contributing the land as equity into a development partnership for the right project and developer profile.

Location Highlights

Abdoun is among Amman’s most sought-after districts — home to embassies, premium residential communities, and high-end retail and dining. The Abdoun Corridor provides seamless connectivity across West Amman, with Taj Lifestyle Center, the Abdoun embassy district and the established communities of Deir Ghbar all within a short drive.

Features

Location

Address

Corner of Abdoun Corridor and Abu Bakr Al-Siddiq Street, Abdoun

Nearby Landmarks

Enquiry

968 sqm Residential Land for Sale – Juhra Al-Shamali, Amman

Description

Residential Land for Sale | Juhra Al-Shamali – Amman

A 968 sqm corner residential plot in Juhra Al-Shamali, Amman, set within an established villa neighbourhood. Zoned Residential B with Special Provisions, with dual road frontage and a generous 30m frontage, the plot is ideally suited to a comfortable private villa in a quiet, well-serviced setting.

Plot Details

  • Total Area: 968 sqm
  • Plot Shape: Semi-regular
  • Frontage: 30m
  • Position: Corner plot with two road frontages

Zoning & Planning

  • Zoning: Residential B with Special Provisions
  • Building Coverage: 45%
  • Permitted Floors: 2 + roof
  • Setbacks: Front 4m | Side 4m | Back 6m
  • Road Width: approx. 12m
  • Utilities: Water, electricity and sewer all available

Highest & Best Use

With Residential B zoning, a two-storey-plus-roof allowance, and a corner position, the plot is best suited to a single detached villa. The established villa character of the surrounding neighbourhood supports strong end-user and owner-occupier appeal.

Location Highlights

Juhra Al-Shamali is a settled villa neighbourhood within Amman, offering a quiet residential setting with good road connectivity and convenient access to nearby schools, services, and retail.

Amenities​

Location

Address

Behind Abdoun Corridor, Juhra Al-Shamali, Dahyet Al-Yasmine

Nearby Landmarks

Enquiry

8,449 sqm Residential Land for Sale or Lease – Hijar Al-Nawabelseh, Amman

Description

Residential Land for Sale or Lease | Hijar Al-Nawabelseh – Amman

An 8,449 sqm residential plot in Hijar Al-Nawabelseh, offering direct access from the 60m Walkway — one of West Amman’s key arterial routes connecting major districts across the city.

Zoned Residential Class B, the plot supports up to four floors at a 45% plot ratio and a maximum height of 16 metres, making it well suited for a residential compound or multi-unit development. The irregular shape provides planning flexibility, and all utilities — water, electricity, and sewer — are available on site.

Plot Details

  • Total Area: 8,449 sqm
  • Plot Shape: Irregular
  • Minimum Subdivision: 750 sqm

Zoning & Planning

  • Zoning: Residential Class B
  • Max Building Height: 16m (4 floors)
  • Plot Ratio: 45%
  • Setbacks: Front 4m | Side 4m | Back 6m
  • Utilities: Water, Electricity, Sewer
  • Transport: Adjacent to the 60m Walkway

Highest & Best Use

The scale, zoning, and road access favour a residential compound with convenience retail at ground level — a format in strong demand across West Amman’s growing residential corridors. The plot’s proximity to Deir Ghbar enhances its appeal to end-users and developers targeting the mid-to-upper residential segment.

Joint Venture / Land Contribution

The owner is open to joint venture arrangements and may consider contributing the land as equity into a development partnership for the right project and developer profile.

Location Highlights

Hijar Al-Nawabelseh sits within the broader West Amman growth corridor, adjacent to established communities including Deir Ghbar. The area benefits from strong infrastructure, proximity to major commercial and institutional anchors, and easy connectivity across the city via the 60m Walkway.

Features

Location

Address

Abu Bakr Al-Siddeq St., Deir Ghbar

Nearby Landmarks

Enquiry

1,027 sqm Residential Land for Sale – Juhra Al-Shamali, Amman

Description

Residential Land for Sale | Juhra Al-Shamali – Amman

A 1,027 sqm residential plot in Juhra Al-Shamali, Amman, set within an established villa neighbourhood. Zoned Residential B with Special Provisions, with a 24m frontage onto a 12m road, the semi-rectangle plot is well suited to a comfortable private villa in a quiet, well-serviced setting.

Plot Details

  • Total Area: 1,027 sqm
  • Plot Shape: Semi Rectangle
  • Frontage: 24m
  • Minimum Subdivision Size: 750 sqm

Zoning & Planning

  • Zoning: Residential B with Special Provisions
  • Building Coverage: 45%
  • Permitted Floors: 2 Floors + Roof
  • Setbacks: Front 4m | Side 4m | Back 6m
  • Road Width: approx. 12m
  • Utilities: Water, electricity and sewer all available

Highest & Best Use

With Residential B zoning, a two-storey-plus-roof allowance, and a regular building envelope, the plot is best suited to a single detached villa. The established villa character of Juhra Al-Shamali supports strong end-user and owner-occupier appeal.

Location Highlights

Juhra Al-Shamali is a settled villa neighbourhood within Amman, offering a quiet residential setting with good road connectivity and convenient access to nearby schools, services and retail.

Features

Location

Address

Behind Abdoun Corridor, Juhra Al-Shamali, Dahyet Al-Yasmine

Nearby Landmarks

Enquiry